
https://www.bbcgoodfood.com/recipes/cooking-kids-chocolate-cornflake-cakes-0
Children: Weigh out the ingredients. Older children can do this by themselves with supervision and little ones can help to pour or spoon ingredients into the weighing scales. Put 50g butter, 100g milk or dark chocolate, broken into chunks and 3 tbsp golden syrup in a saucepan or microwavable bowl. Put 100g cornflakes in another large bowl.
Grown ups: Melt the weighed butter, chocolate and golden syrup in the saucepan over a low heat or briefly in the microwave. Allow to cool a little before pouring over the cornflakes.
Children: Stir the ingredients together gently using a wooden spoon. Spoon the mixture into 12 cupcake cases arranged on a muffin tray (or baking sheet, if you don’t have one). Grown ups will need to do this for younger children or simply arrange on a tray and let the mess happen. Put in the fridge to set.
I topped mine with maltesers but any egg shaped sweet would be fine

Vintage photo of science fiction writer Arthur C. Clarke (1917 - 2008) in his study, c1936.
https://airandspace.si.edu/.../arthur.../sova-nasm-2015-0010

Main course
Chicken cooked in Cider with Apples https://lisaandherworld-lisah.
Rice stuffed Tomatoes https://www.
Whipped Feta with Beetroot and Balsamic Vinegar
Roast baby Potatoes with Parmesan
Orange, Carrot and Halloumi Salad https://www.bbcgoodfood.com/
Puddings
Cheese and biscuits
Dark Chocolate bark
Pear and Almond Tart https://
Baked Pineapples with Grapes and Mint and sugar sprinkles https://www.findingzest.com/


https://preppykitchen.com/lemon-poppy-seed-muffins/#recipe

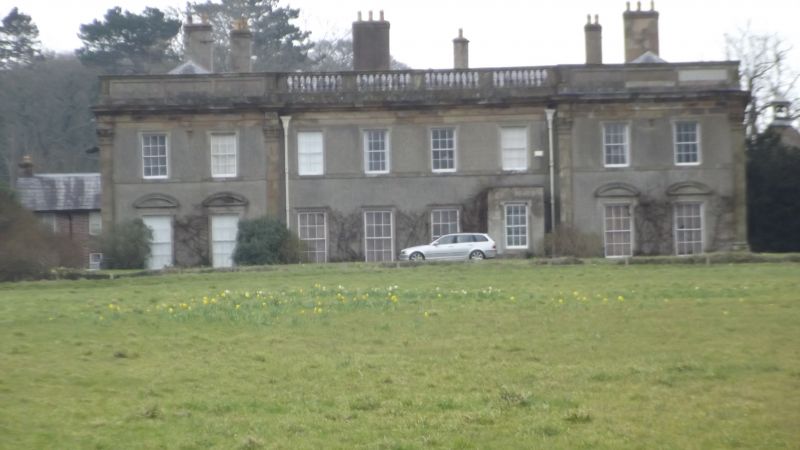
A historic local house to where we live. Unfortunately not open to the public. Dates to around 1724. This information from the local community group. -
John Wynne had dwelt in the Leeswood area for many years. Despite being able to trace his ancestry to Tedwr Mawr, Prince of South Wales, his family were of modest means, owning only a small amount of land. A letter dated 5th October, 1885, from Henry F.J. Vaughan of Humphreston Hall, Salop, refers to the man as follows; “The Wynnes, like many other Welsh families, seem to have been of ancient lineage, but small estate, until the time of John Wynne”. In the year 1700, a son, George, was born to him and his wife Jane who came from Halkyn. It would appear that John was an unreliable character because after his wife died when young George was only three years old he neglected his children. The little boy was reared by a Mr Evan Lloyd of Halkyn who may possibly have been a relative of his mother’s and whose daughter he was to marry later. Eventually George was to inherit a small parcel of land from his mother but this was only after many legal battles, chiefly with his father. These battles were because the land turned out to have a very rich vein of lead running through it (discovered in 1715) and it was due to this that George became a very rich young man.
The letter of Henry F.J. Vaughan comments on this, “This John Wynne discovered the valuable lead mine upon his property, which made his descendants so much more wealthy than his ancestors, that , as is often the case, it has been customary to regard him as founder of the family”. He further remarks that the very English idea of primogeniture, (where the eldest child inherits the entire estate at the expense of any younger siblings), causes the ‘wealthy’ member to disown his less well-off relatives, especially if they have for one reason or another “been rewarded by the dignity of the modern peerage, or, as it is commonly but erroneously called, become ennobled”. George Wynne was made a Sir in 1731.
From the wealth he attained George Wynne began to completely rebuild what Charles Wynne-Eyton believed to be his old family home which stood on the site where Leeswood Hall is today. In ‘Thraliana’, Hester Lynch Thrale claims, “Sir George Wynne now (1726) began building at Leeswood and furnishing with a Degree of Splendour which would not disgrace these times of Glorious and more Roman Luxury. His iron gates alone cost £1,500; his Service of Plate was gilt, his Equipage gay to excess, and his general Mode of Living madly Magnificent both in London and in Wales”. Another publication from the day, the first edition of Camden’s Britannia which was edited by Gough, wrote of Sir George Wynne, that he “…acquired a fortune by a lead mine, which in 20 years yielded £360,000. This he spent on every extravagance, electioneering, draining a bog and building his house on it, which stands pleasantly under a hill, with good gardens and a pair of wrought iron gates made by the same hand as those at Chirk, and the second wonder of Wales after them”. Leeswood Hall built from the proceeds of the lead mine is attributed to Francis Smith, an architect and master builder c.1724-6. It is situated on the north-west facing slope of the small valley of the River Terrig, to the south-east of Mold. The House that was built was much more grandiose than that which remains today, this being the central core of the original. Initially, there were two long service wings flanking the house and there was a third storey above the cornice. Between the wings, on the south-east side of the house, was an open court with a grass oval in the centre, which was said to have cost £40,000. To the south of the house, on either side of the entrance drive, lie a large brick barn and a classical brick stable block. These were on the north-east and south-west side of what used to be a closed courtyard. Both buildings have the appearance of being contemporary to the house. In later years the stable block has been converted to residential dwellings. Reference is made to the house in Pugh’s ‘Cambria Depicta’ in 1816, “Leeswood Hall was once the residence of Sir George Wynne, who in his golden days spared no expense in its erection and decorations, and in the profusion of costly ornaments of garden and grounds, many of which yet remain in a perfect state. Exquisitely beautiful iron gates are distributed in different parts of the grounds, but those which have the greatest power are at the entrance of the lawn in the front of the house. In none of my perambulations in different parts of England have I ever seen anything of this kind held so handsome in design or so rich in composition, and neither the Metropolis nor its neighbourhood offers a specimen of the kind fit to compare with it”. Pugh further continues in his observations, “The house is of brick, and viewed at a distance makes a figure that commands notice, but it is all a trick, common in the days of its erection, to deceive the eye, for of itself it is small and receives its consequence from the circumstance of all the outbuildings, stables, etc., being brought to the front. The rooms being small bear no proportion to its general appearance of grandeur, nevertheless, it well accords with the sentiments of the times, when the pleasure of society sons consisted more in meeting in small parties and spending the day in temperance and social conversation – a mode of living infinitely more happy in its effects than that which distinguishes the fashionable taste of the present day”.
In order to set the Hall off to the best advantage, it is believed that the gardens were laid out by Stephen Switzer, a noted garden theorist and designer of his time (his work can be seen at Castle Howard in Yorkshire and Blenheim Palace, Oxfordshire). Sir George had connections to those in the forefront of garden design and it is known that in March 1732/3 he paid the sum of £53 5s into Switzer’s bank account with Hoares. Further a reference is made to an outstanding bill in a letter from Switzer to Wynne in 1739. The Hon. Daines Barrington made the first attribution of the garden to Switzer in 1786 in an article in ‘Archaeologia’. He described Switzer’s style as “rural and extensive gardening”, large scale layouts of open ground and woodland, held together by strong formal axes of avenues and vistas yet still allowing informality. With the use of ha-has vistas ended with views of the rolling countryside beyond. It was this type of transitional landscape that was laid out at Leeswood Hall, largely in the irregular shaped area of woodland to the north and east of the house. Due to the shaping it suggests that the layout follows previous field and woodland boundaries, indeed, it is this configuration that remains more or less unchanged to this day. John Claudius Loudon also records in his ‘Encyclopaedia of Gardening’ in 1832, “Leeswood near Mold; Sir G Wynne. The grounds occupy a fine slope and were laid out by Switzer above a century ago…”. A ‘rough draft’ of the estate dating to the last quarter off the eighteenth century first showed the ornamental layout and the three main elements of this were the lawns; the woodland and the lake. The lawns were laid out to the north-west and south-east of the Hall. From the front of the house directly to the boundary a wide smooth grass slope was created, entailing a great deal of earth moving (mainly building up) as can be seen by the uneven ground on either side. To the north-east area of the lawns the second chief feature was laid out, this was the woodland which had several vistas cut through it. Running along the southern end of the woodland was to be a long south-east/north-west vista, crossing open fields, through the walled garden to a circular mount, which then continued down the slope to an amphitheatre of grass ramps and part of the lake. Other vistas were also cut through the woodland at different angles which took in the small pavilion and the series of small ponds. In regard to the other main element, it is not clear whether the lake retained its original shape. There is a possibility that this was once two or three basins that were later transformed into the water feature shown on the plan. Further notable aspects of the gardens and grounds design were; a rectangular pond; an ice-house; the bridge over the River Terrig and a dovecote which was constructed to the west of the roadway. Evidence of the layout as shown in the ‘rough draft’ can be seen in two eighteenth century watercolour paintings. These show different views of the Leeswood Hall estate; one depicts the house from the bridge and the other is of the house and the White Gates.
https://leeswoodcommunity.org.uk/history/leeswood-hall/
The gates -



Some books are to be tasted, others to be swallowed, and some few to be chewed and digested; that is, some books are to be read only in parts; others to be read, but not curiously; and some few to be read wholly, and with diligence and attention. Some books also may be read by deputy, and extracts made of them by others; but that would be only in the less important arguments, and the meaner sort of books, else distilled books are like common dis-tilled waters, flashy things. Reading maketh a full man; conference a ready man; and writing an exact man.
- Francis Bacon
Essays of Francis
